
61 Dobbs Street, Holland Park West
61 Dobbs Street, Holland Park West
Flexible Family Home with Genuine Multi-generational Living Potential
By Negotiation
Call Andrey Makhanyok 0491 446 146 & Shane Hicks 0409 594 629
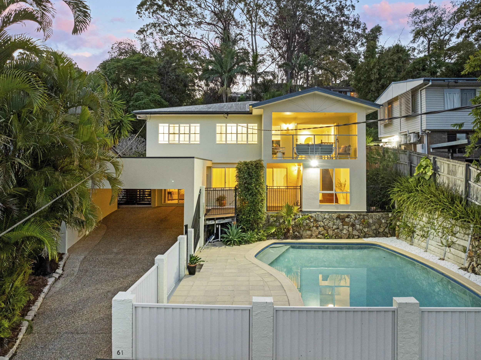
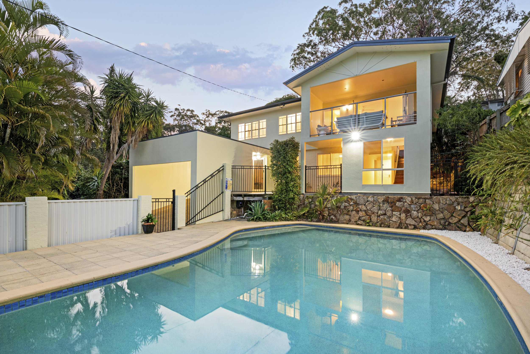
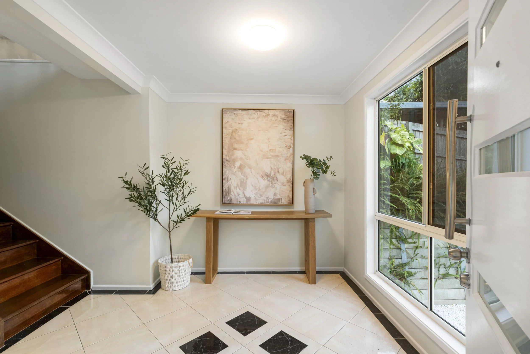
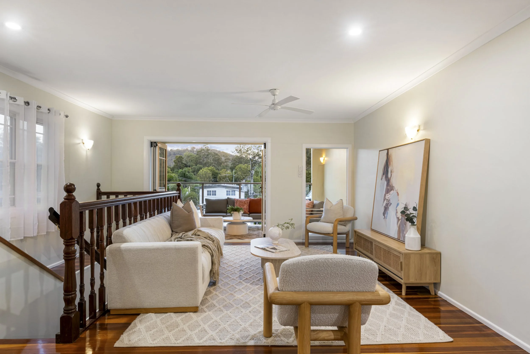
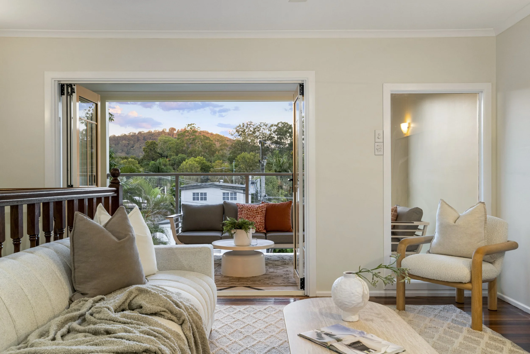
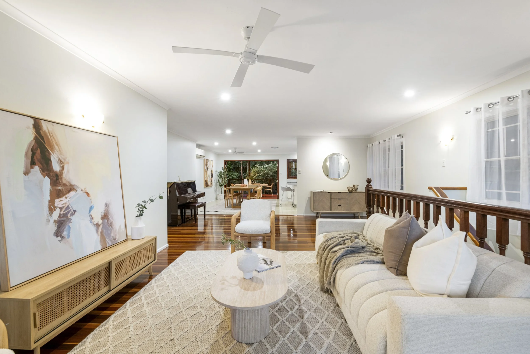
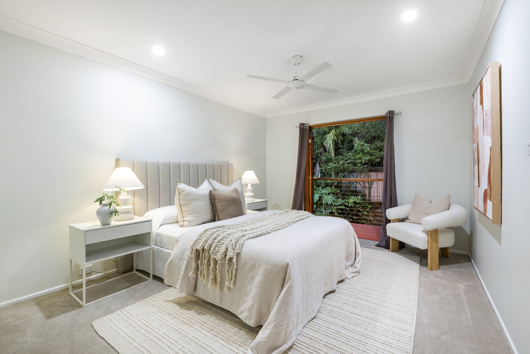
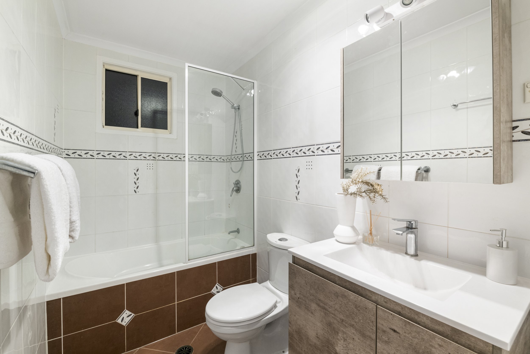
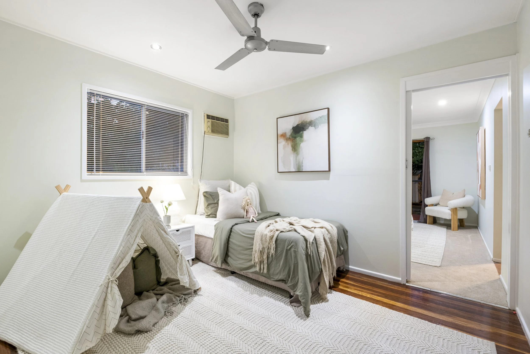
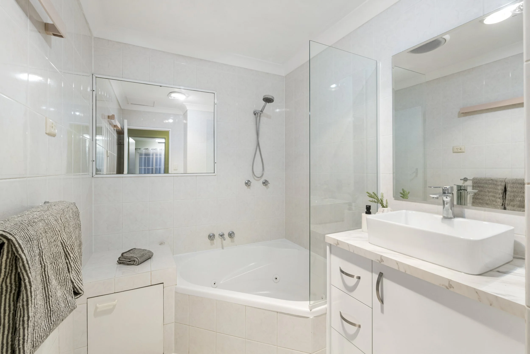
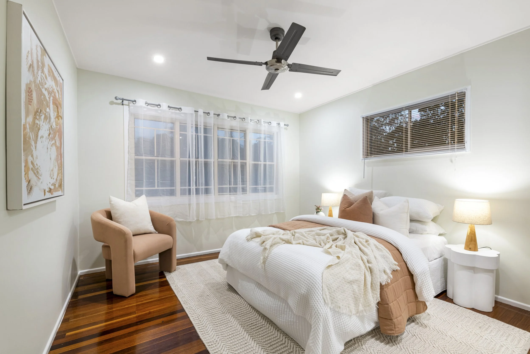
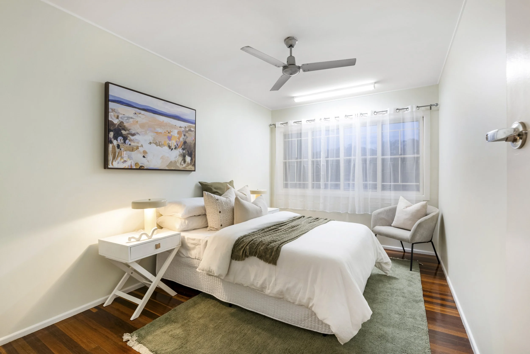
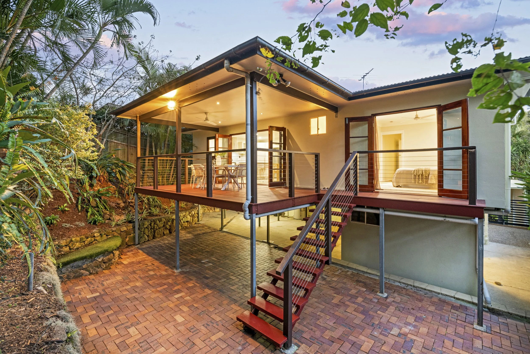
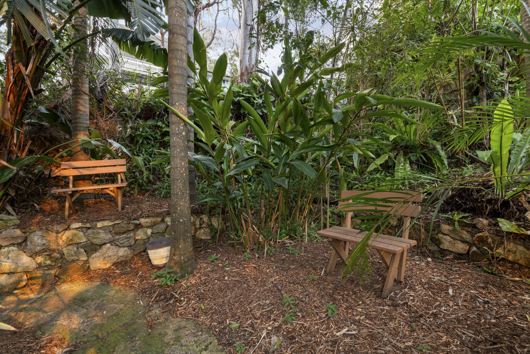
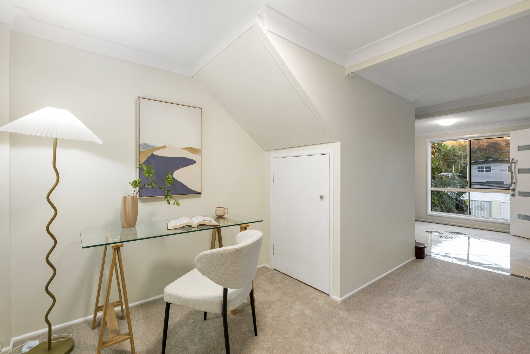
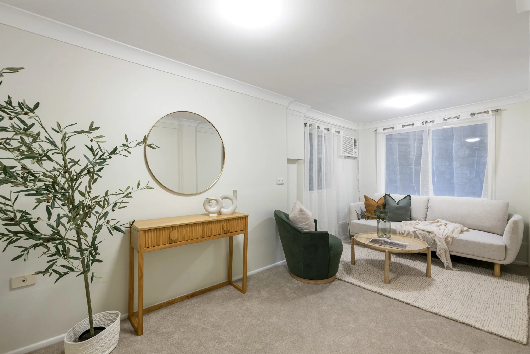
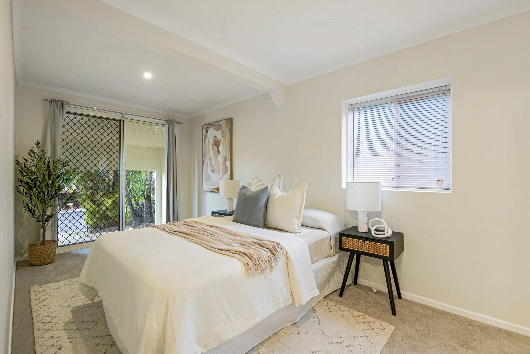
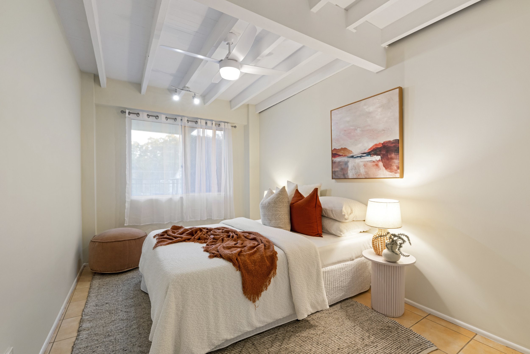
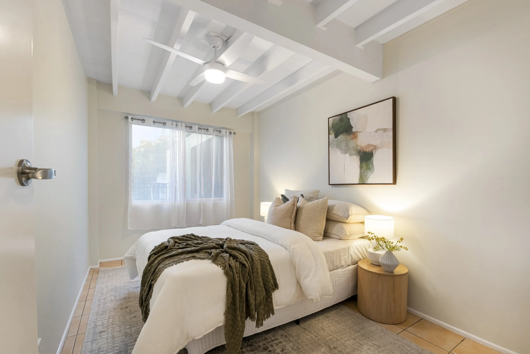
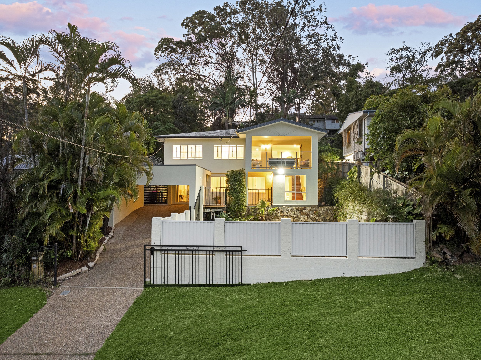
Offered to the market for the first time in 23 years, this refreshed family home occupies a peaceful, leafy pocket of Holland Park West!
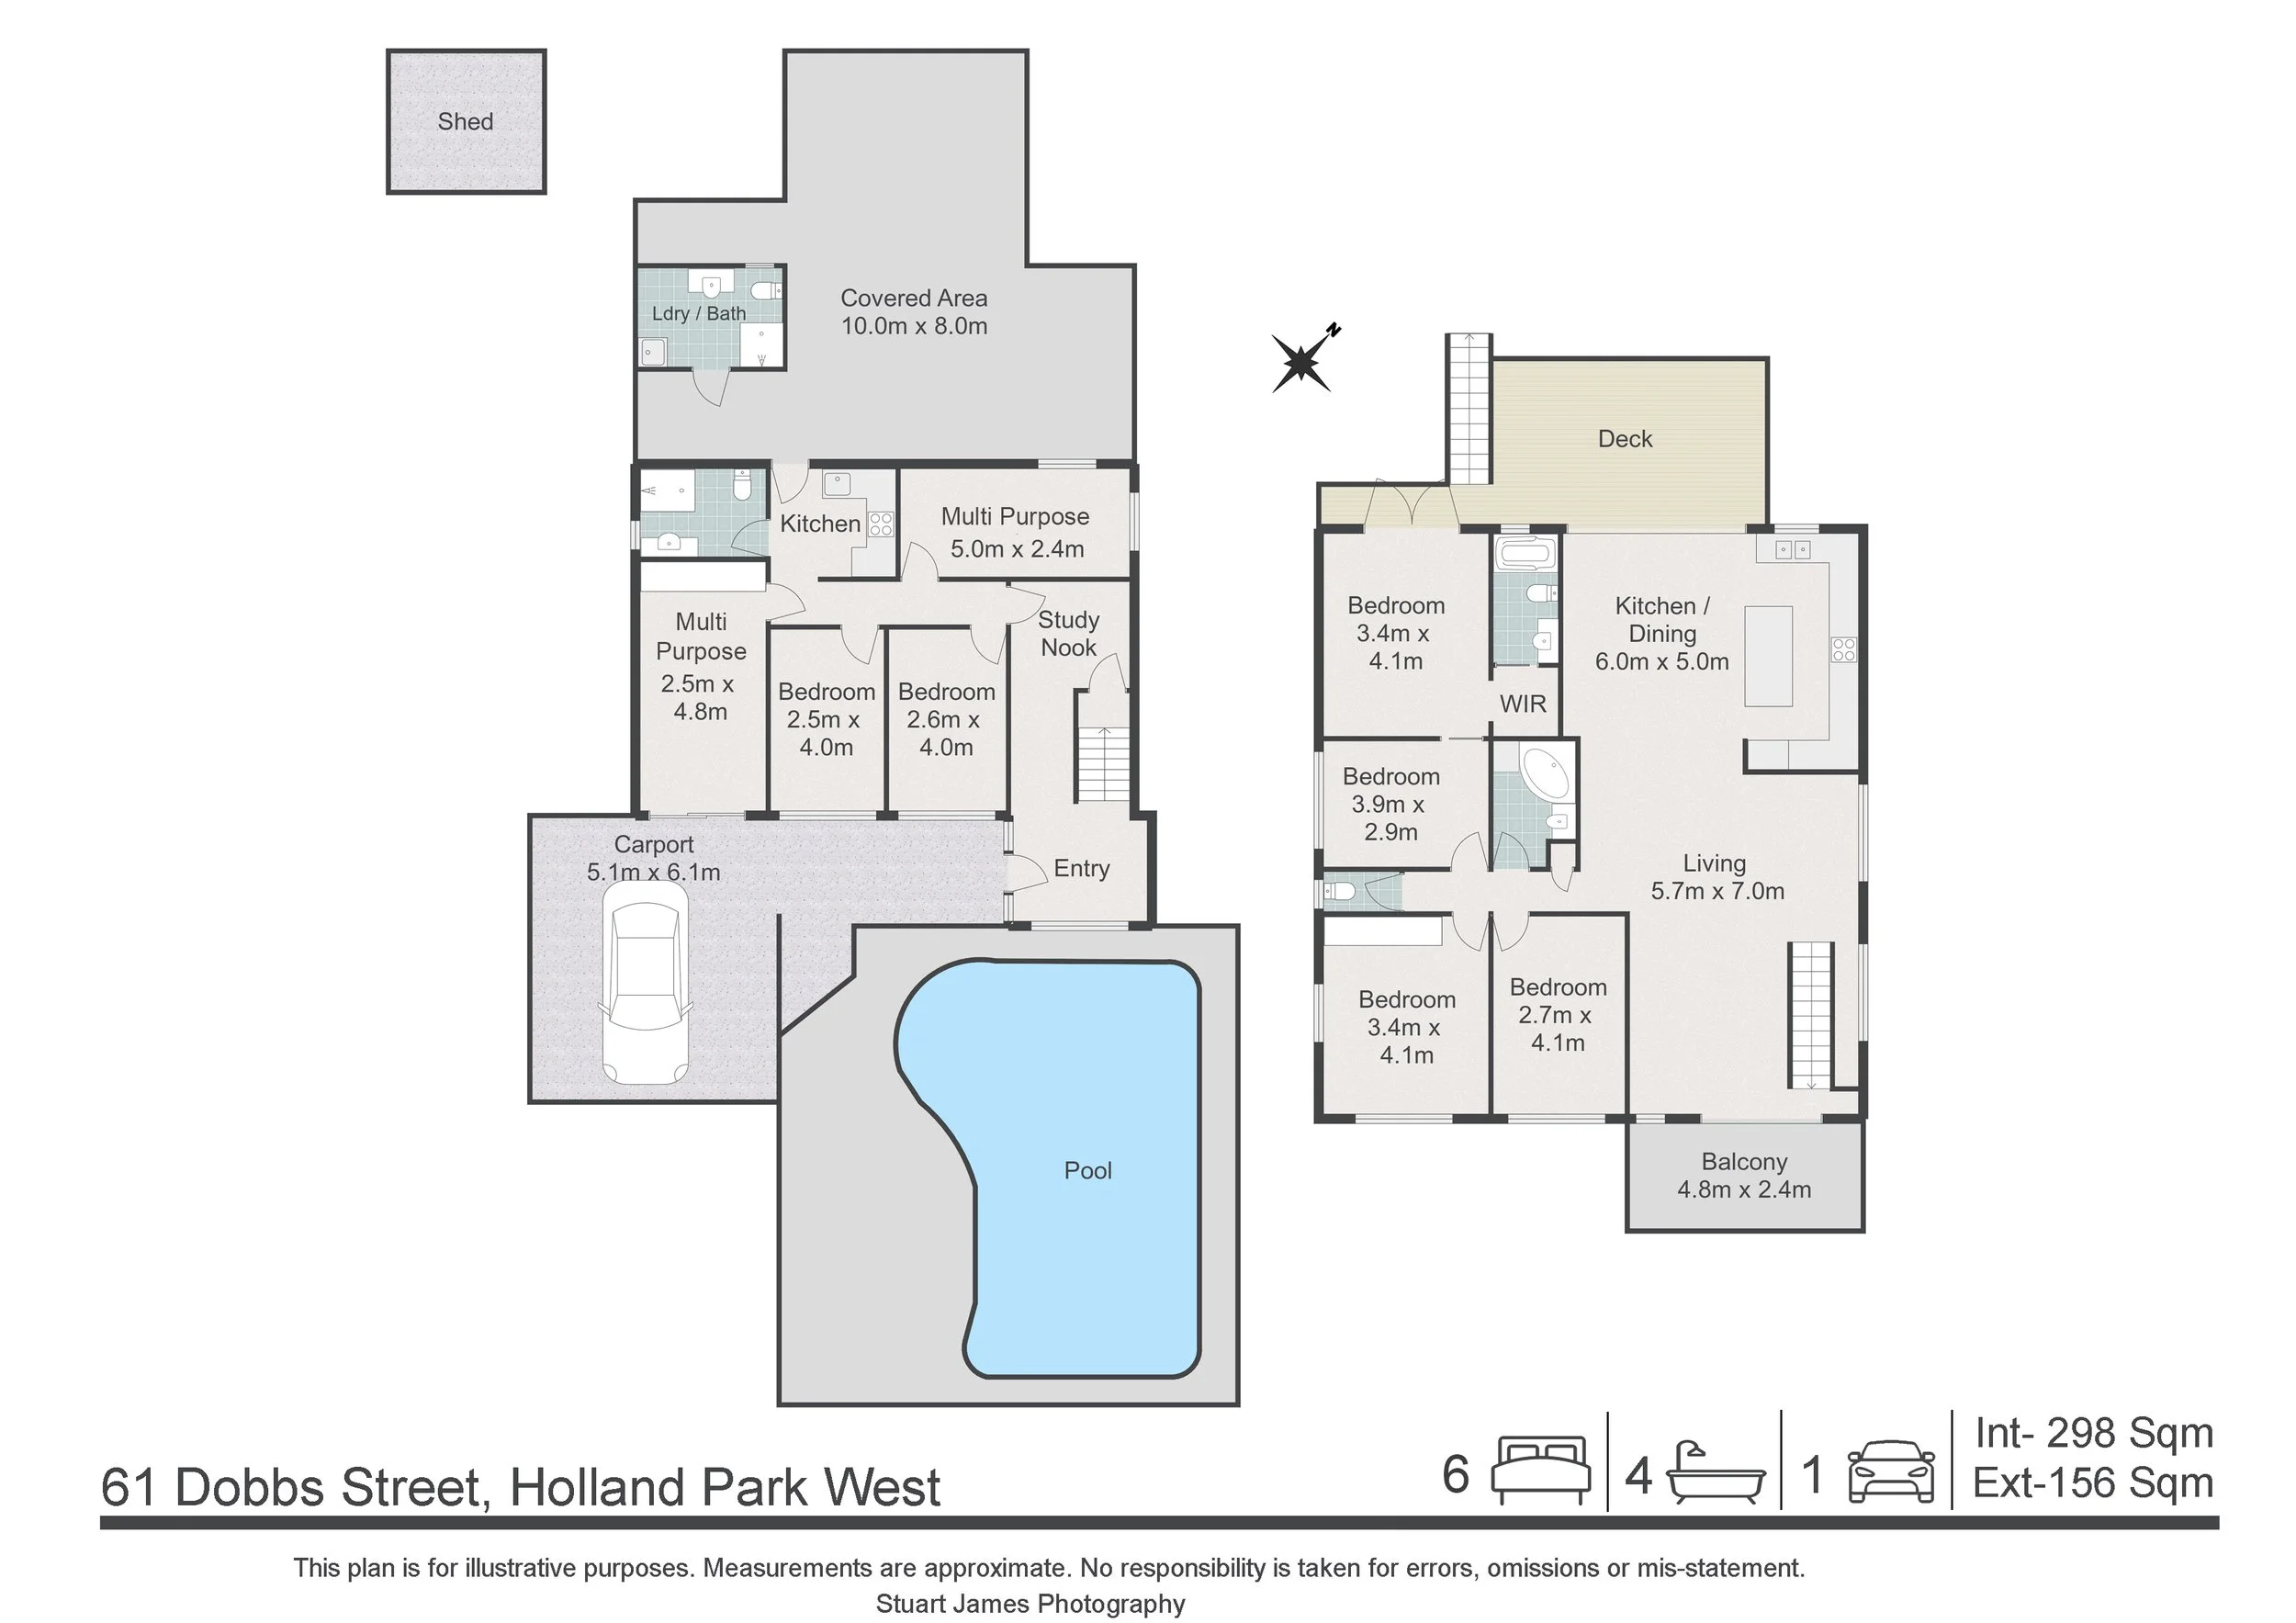
Spanning two generous levels, it offers six bedrooms, multiple living areas and a genuine dual living layout, making it ideal for large or multi-generational families, while also providing the opportunity to generate additional income.
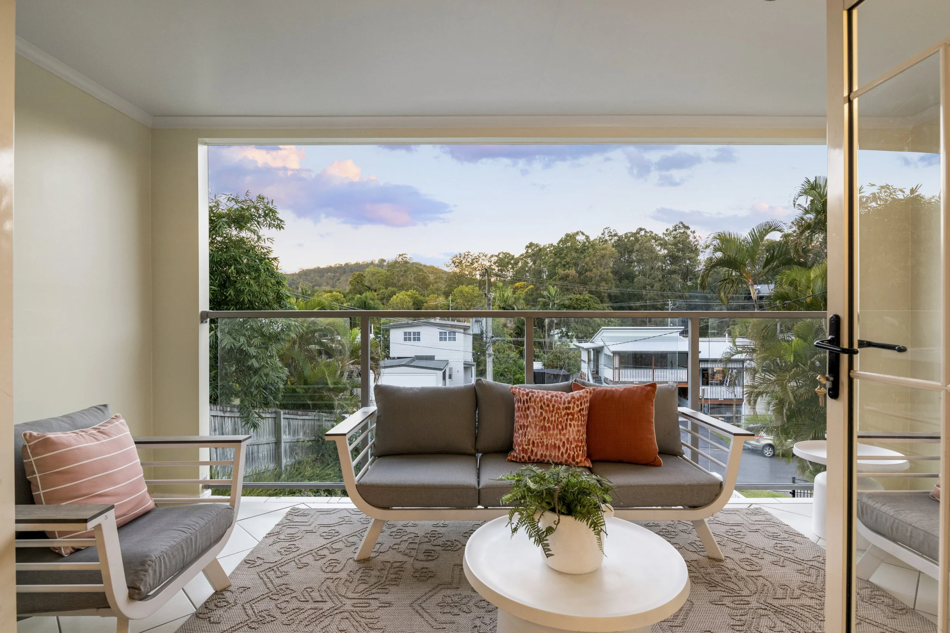
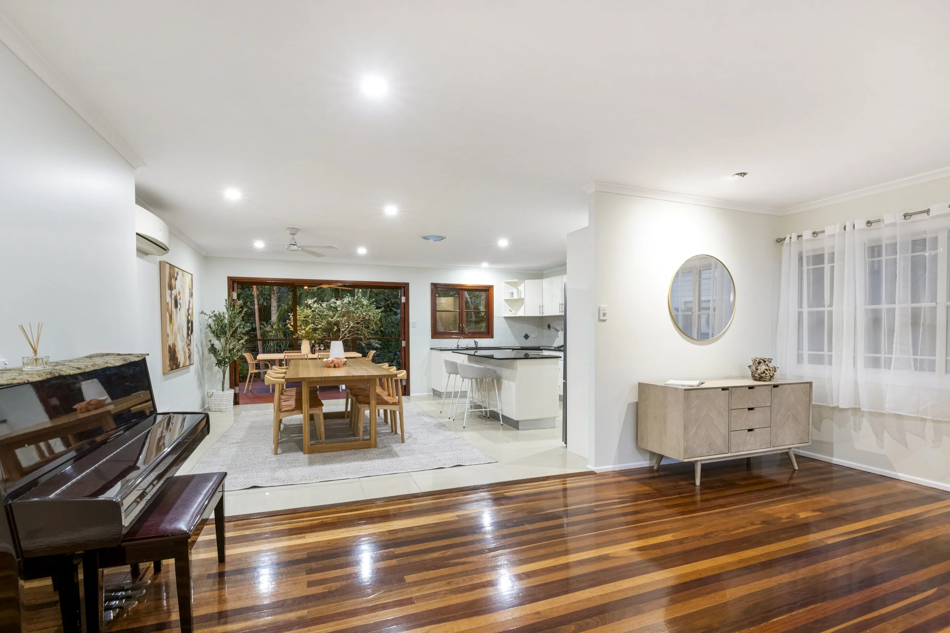
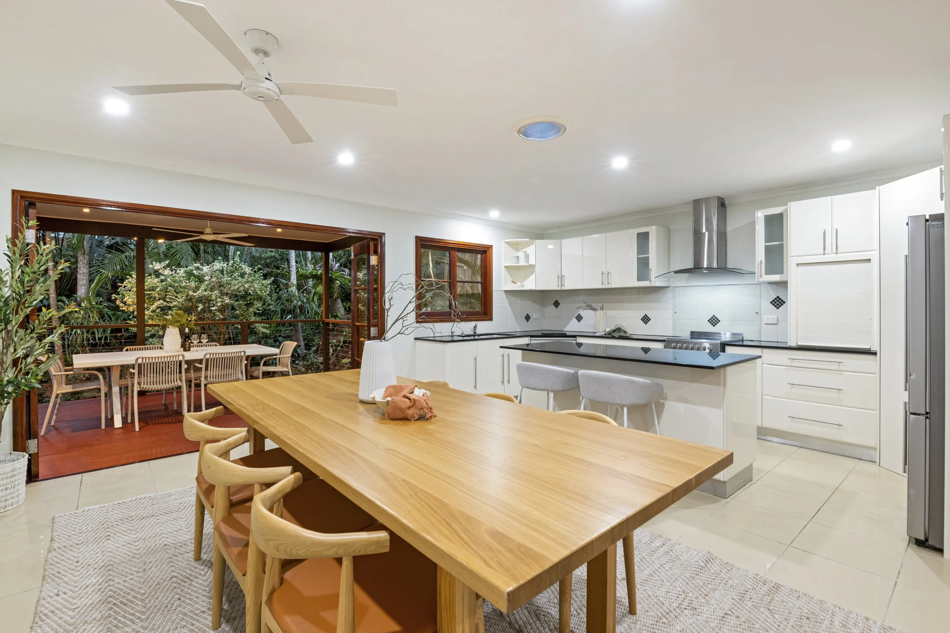
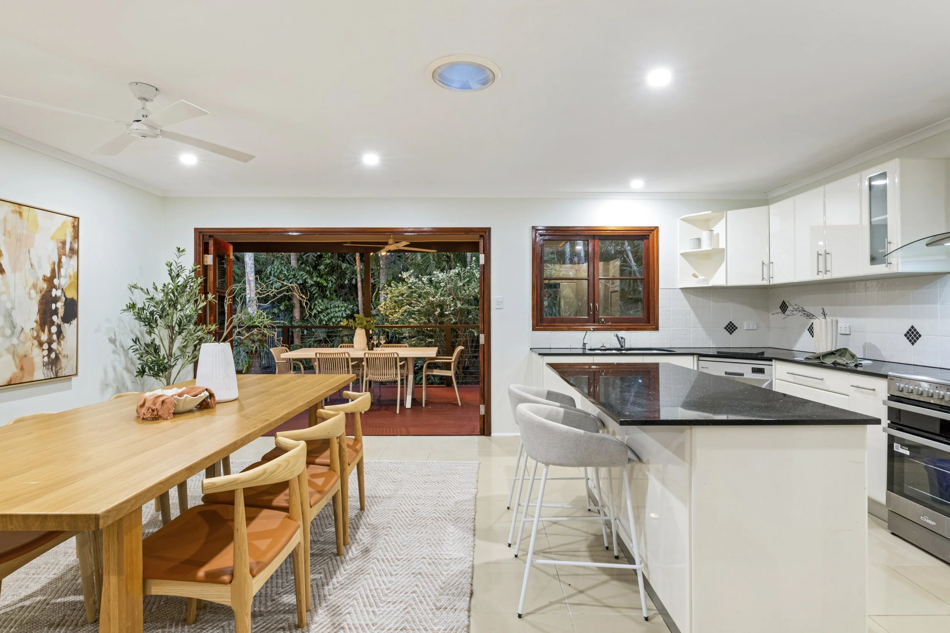
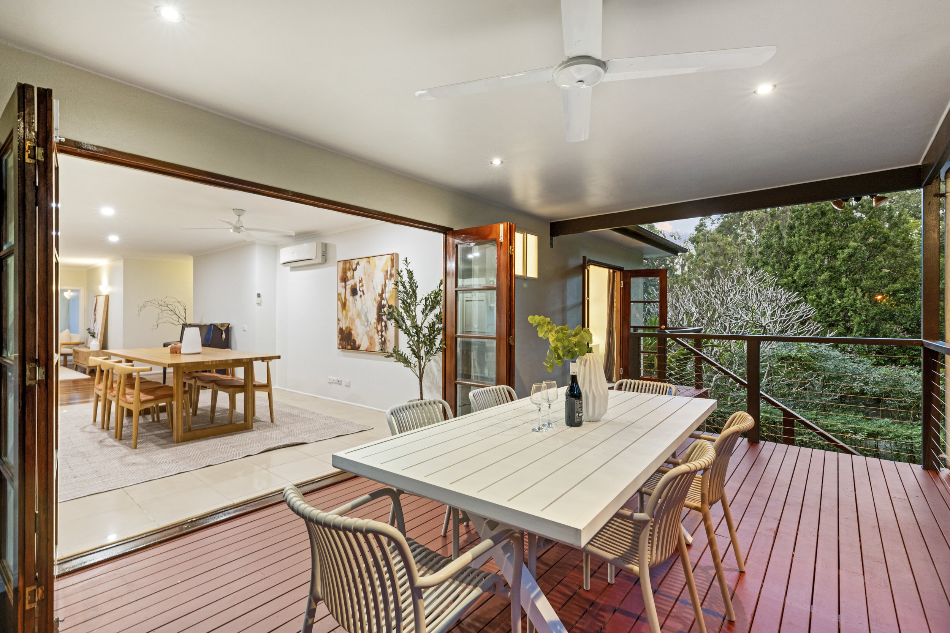
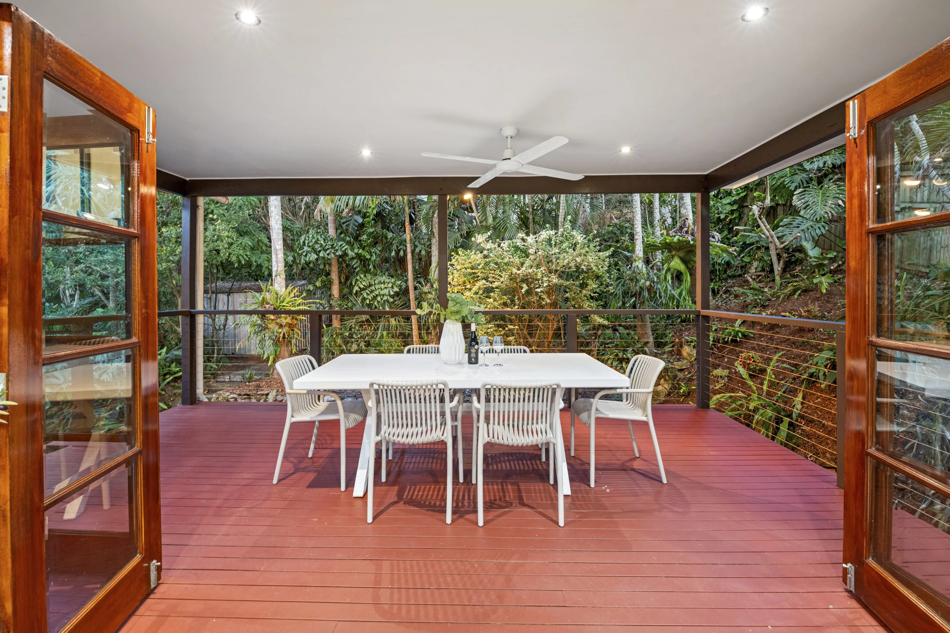
Upstairs is the heart of the home, with an open-plan kitchen, living and dining area flowing through timber French doors to a covered entertaining deck overlooking the in-ground pool and leafy outlook towards Mt Gravatt. The modern kitchen features stone benchtops, an island breakfast bar, stainless steel appliances and ample storage.
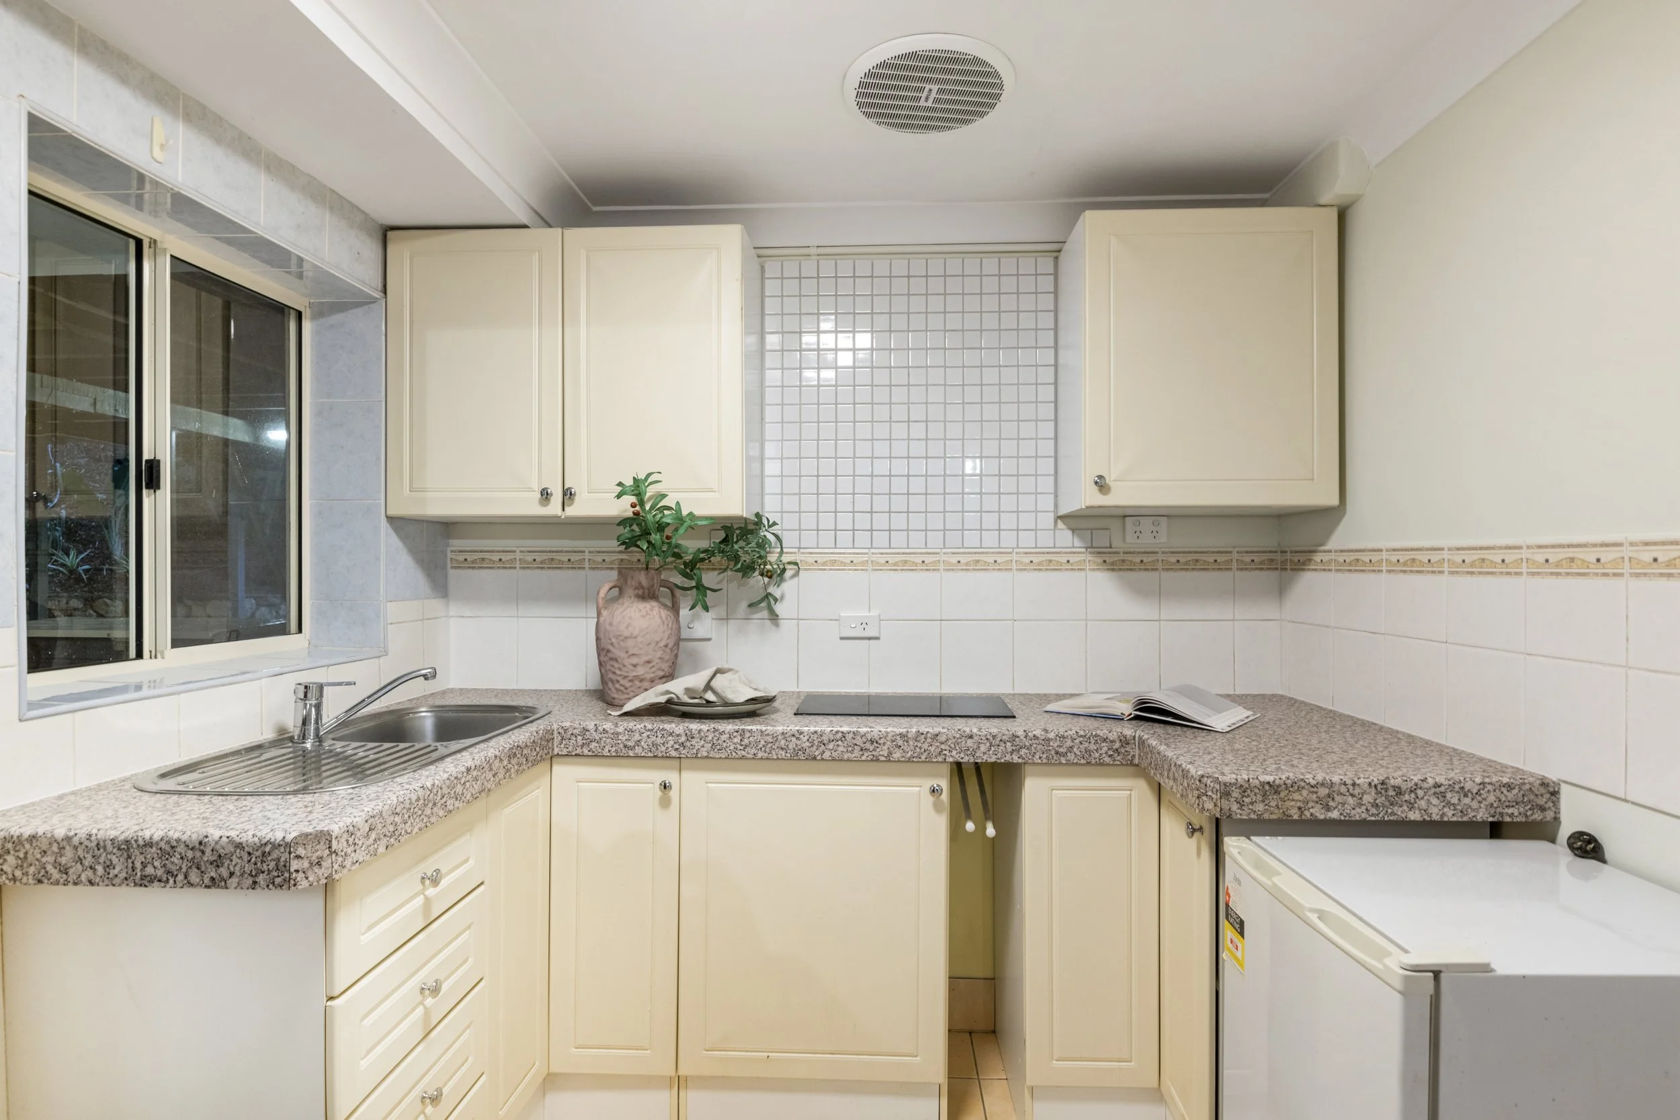
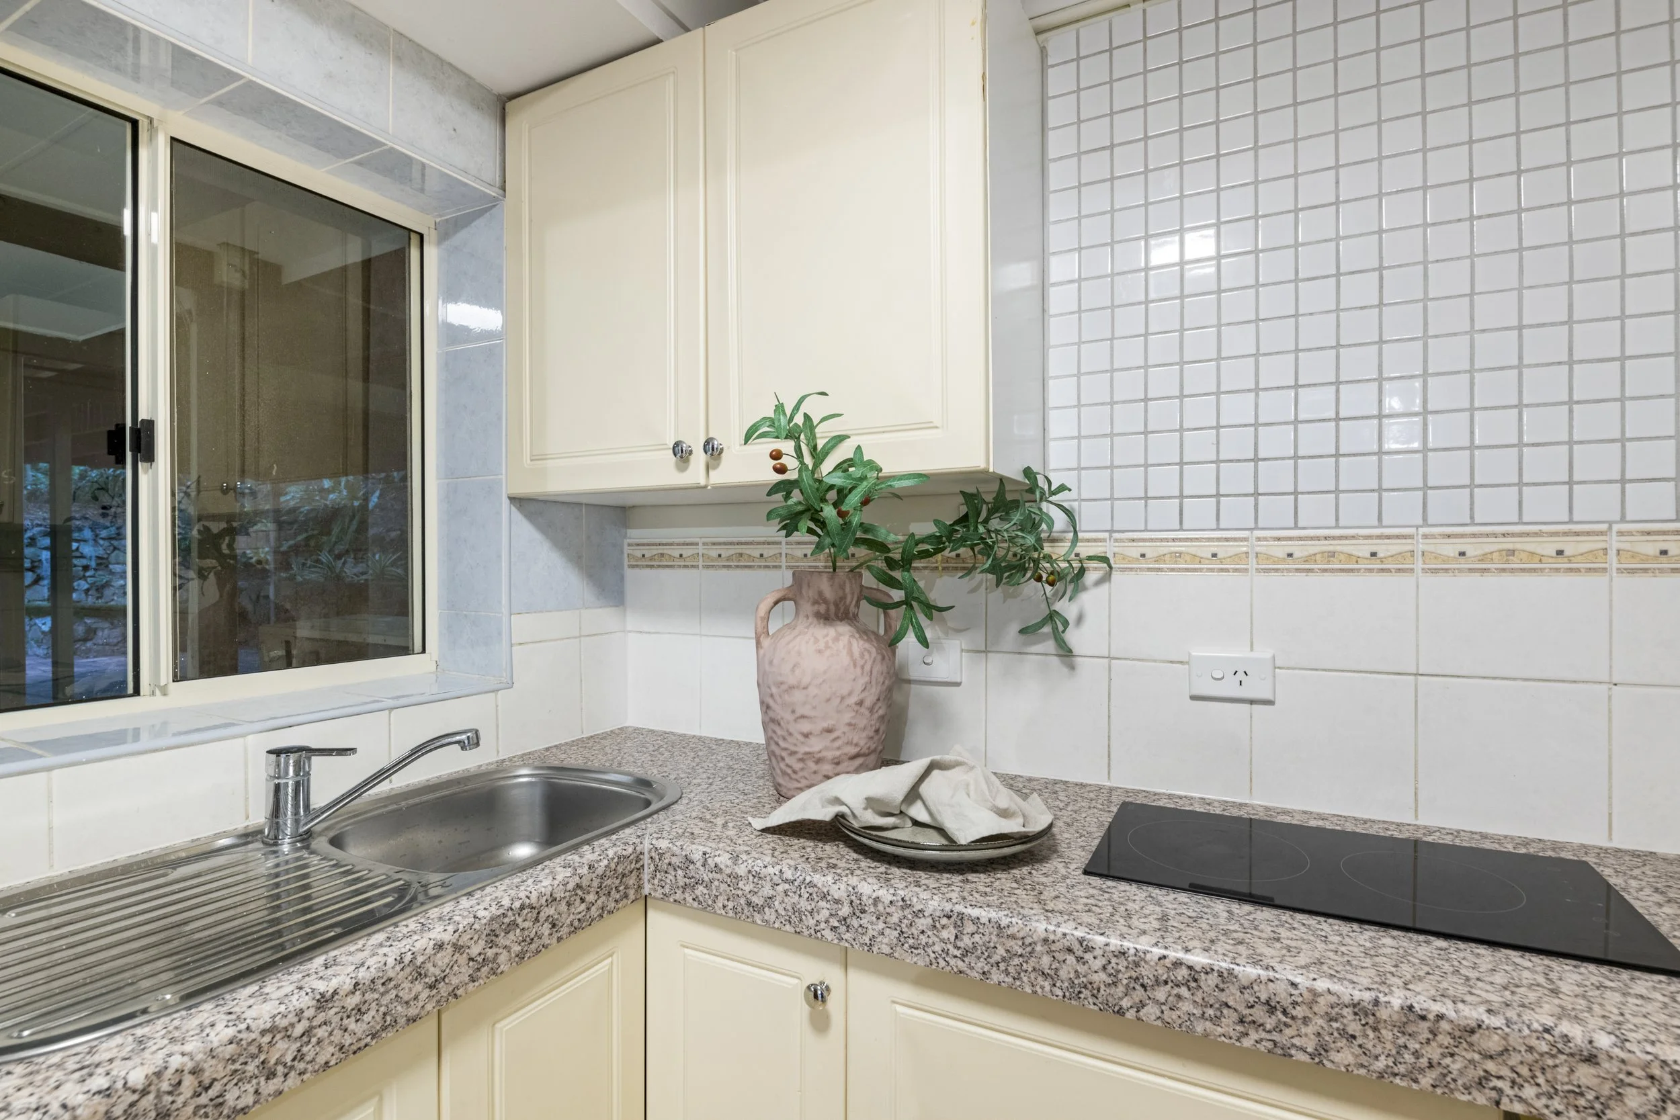
The lower level offers excellent flexibility with its own full kitchenette, living area, bedroom accommodation and bathroom, making it well suited to extended family, teenagers, guests or dual living. A separate laundry with an additional toilet and shower adds further practicality, while the internal staircase allows both levels to function together or independently.
Surrounded by established tropical gardens, the home also features secure gated entry, covered parking, additional off-street parking, air conditioning, ceiling fans and hardwood timber flooring throughout many of the bedrooms. Freshly painted and move-in ready, it presents an outstanding opportunity in one of Holland Park West's most convenient locations.
Features
- Six-bedroom, three-bathroom family home across two spacious levels
- Genuine dual living layout ideal for multi-generational living or potential additional income
- Flexible downstairs accommodation for extended family, guests, teenagers or a home office
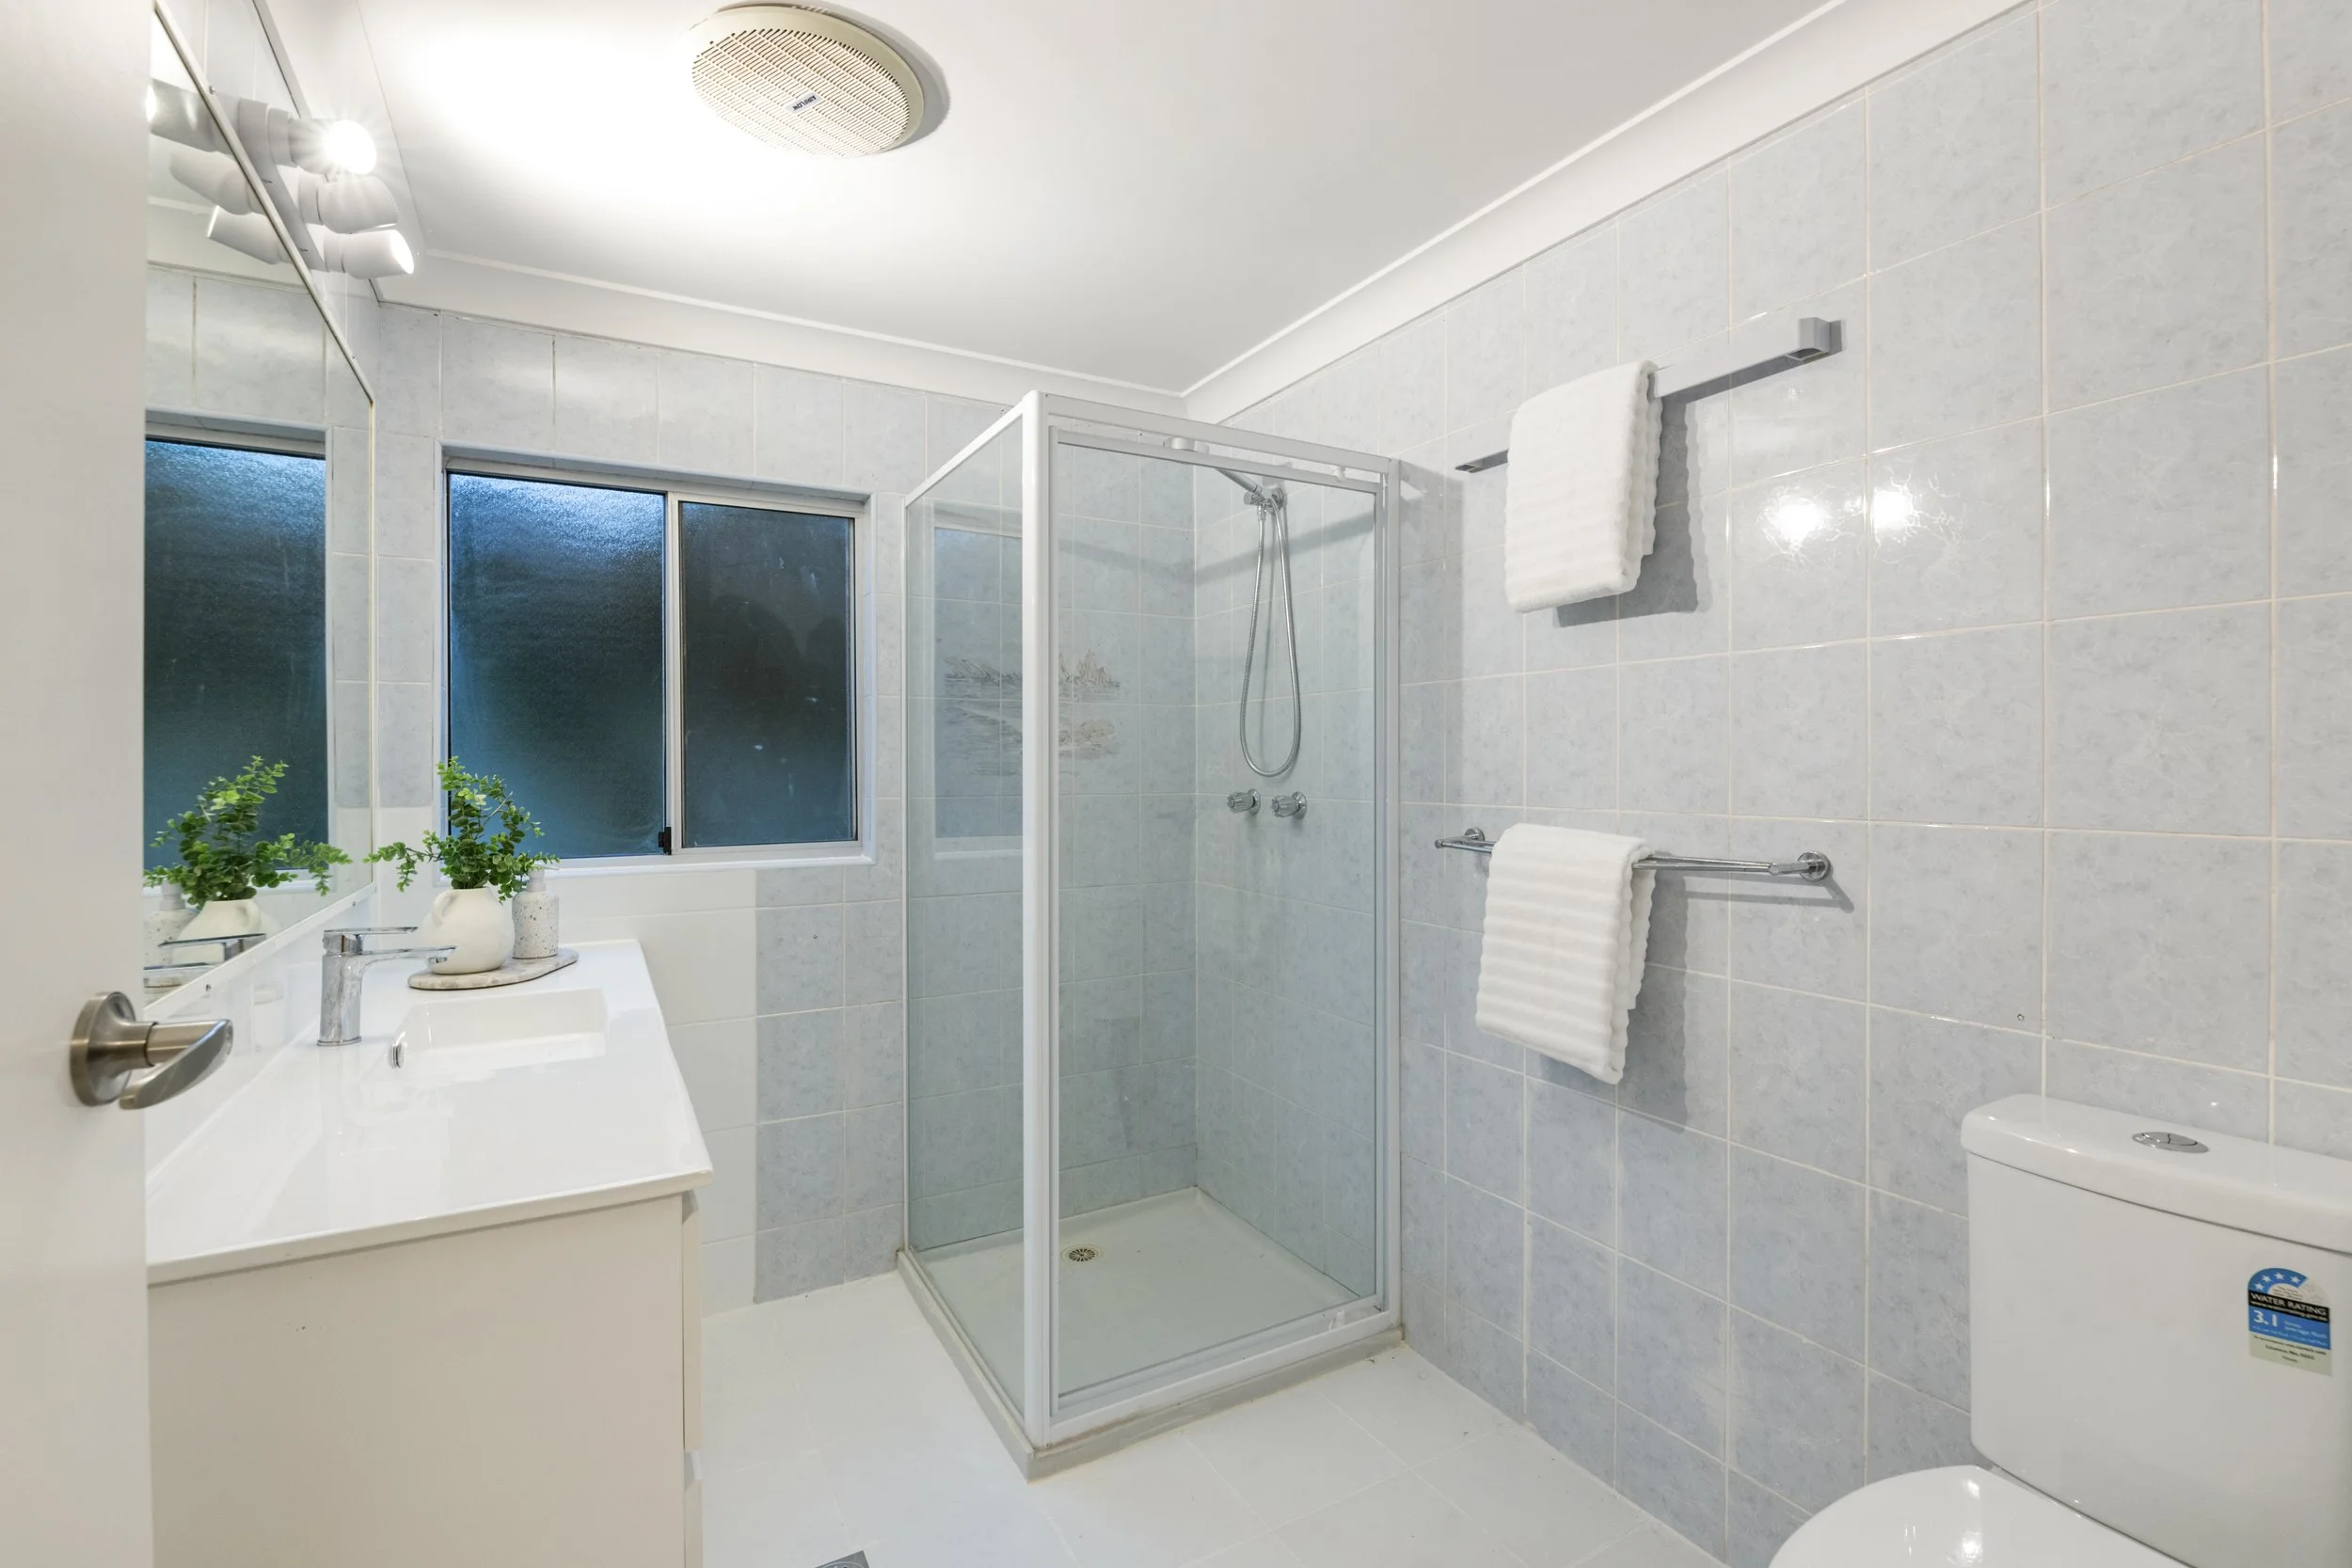
- Three bathrooms plus a separate laundry with additional toilet and shower
- Downstairs kitchenette with built-in induction cooktop
- Light-filled open-plan kitchen, living and dining area
- Modern upstairs kitchen with stone benchtops, island breakfast bar and stainless steel appliances
- Covered entertaining deck and tropical gardens
- Elevated balcony overlooking pool and leafy views towards Mt Gravatt
- Multiple indoor and outdoor living and entertaining areas
- Master bedroom with ensuite, dressing room and direct access to the rear deck
- Large in-ground swimming pool
- Established tropical gardens offering privacy and tranquility
- Hardwood timber flooring in multiple bedrooms
- Air conditioning and ceiling fans throughout
- Secure gated entry, covered carport and additional off-street parking
- Freshly painted and move-in ready
Positioned in a quiet, family-friendly street, the home offers easy access to the M3, the South East Busway and local public transport, making travel to the Brisbane CBD, hospitals, universities and major shopping centers effortless. It sits within the sought-after Mount Gravatt State School and Holland Park State High School catchments and is also close to a selection of well-regarded primary and secondary schools, as well as local cafés, restaurants, parks, sporting facilities and everyday amenities.
Our instructions are extremely clear – this home will be sold at public auction onsite Saturday 8 August at 1:00pm. Auction conditions are $10,000 initial deposit with the balance of 5% payable the following business day and settlement in 30 days. To register for the auction please email hicksteam2@eplace.com.au.
Disclaimer
This property is being sold by auction or without a price and therefore a price guide can not be provided. The website may have filtered the property into a price bracket for website functionality purposes.
6 beds
3 bath
2 car
617 sqm
OPEN HOMES
Contact Agent